
How Urinal Screens Fit Into Commercial Restroom Planning
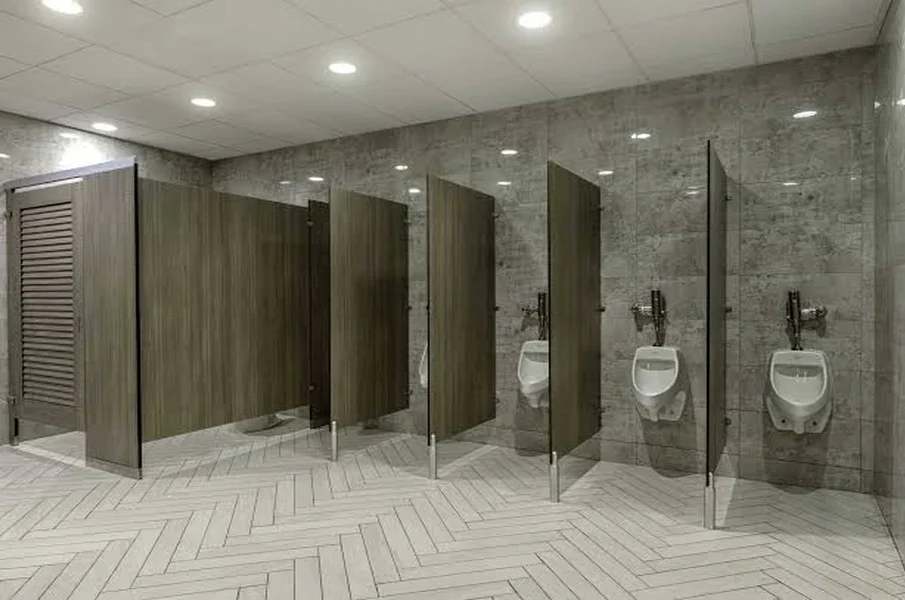
Urinal screens fit into commercial restroom planning as privacy dividers that separate adjacent urinals or shield a urinal from the restroom entry, and their placement affects privacy, circulation, accessibility, and maintenance. Although smaller than toilet compartments, urinal screens influence how comfortable and functional a men’s or all-gender restroom feels.
Model plumbing codes set minimum fixture counts by occupancy type, including urinals in certain occupancies (International Code Council).
What is a urinal screen?
A urinal screen is a partition panel mounted between urinals or beside a urinal to provide visual privacy. Screens are typically wall-hung, floor-mounted, or supported by a combination of wall brackets and floor-to-ceiling pilasters.
Screen material families
Urinal screens are made from the same material families as toilet partitions, including powder-coated steel, stainless steel, solid plastic, and phenolic. Matching screen material to the surrounding partitions creates a consistent appearance throughout the restroom.
Which materials urinal screens come in
Partition lines are offered in 4 core materials, powder-coated steel, stainless steel, phenolic, and solid plastic, which lets specifiers match urinal screens to compartments in the same restroom (ASI Global Partitions).
Why do urinal screens matter for user comfort?
Urinal screens matter for user comfort because they provide a degree of privacy in a space where users stand close to one another. Restrooms without screens can feel exposed, especially in high-traffic facilities like stadiums, airports, and schools.
Comfort benefits of urinal screens
- Visual separation between adjacent users
- Reduced sightlines from the restroom entry
- A more private experience in busy facilities
- Improved perception of restroom quality
Facilities that serve the public benefit from designs that feel respectful of user privacy.
What mounting styles are available for urinal screens?
Mounting styles for urinal screens include wall-hung, floor-mounted, and post-to-ceiling configurations. Each style affects cleaning, stability, and appearance.
Wall-hung screens
Wall-hung screens attach to the wall with brackets and leave the floor clear beneath. They simplify floor cleaning and suit typical commercial installations when walls have adequate backing.
Floor-mounted screens
Floor-mounted screens use a pilaster anchored to the floor for added stability. They suit high-abuse environments or walls without sufficient support.
Post-to-ceiling screens
Post-to-ceiling screens use a pilaster that extends to the ceiling for maximum stability. They suit facilities where screens face heavy contact.
How do urinal screens affect accessibility planning?
Urinal screens affect accessibility planning because their placement and projection can influence clear floor space at accessible urinals and routes through the restroom. Screens that extend too far or sit too close can reduce usable space.
Accessibility standards for urinals
Accessible urinals, clear floor space, and routes within toilet rooms are addressed in the 2010 ADA Standards for Accessible Design (U.S. Department of Justice). Design teams should review how those provisions apply to the specific project and confirm requirements with the authority having jurisdiction, because local codes and project conditions vary.
Accessibility planning considerations
- Clear floor space in front of accessible urinals
- Screen projection relative to the urinal
- Accessible routes through the restroom
- Placement of accessories near urinals
Federal technical guides explain how these elements relate within a restroom layout (U.S. Access Board).
How do materials affect urinal screen performance?
Materials affect urinal screen performance through resistance to moisture, cleaning chemicals, impact, and graffiti. Urinal areas face frequent cleaning and moisture exposure.
Material considerations
- Powder-coated steel offers economy for moderate-use restrooms
- Stainless steel offers a premium appearance and corrosion resistance
- Solid plastic resists moisture and graffiti in high-humidity or high-abuse restrooms
- Phenolic offers moisture and impact resistance with design flexibility
Material choice should consider cleaning practices. Restrooms cleaned with strong chemicals or frequent washdowns benefit from moisture-resistant materials.
How should screen height and depth be planned?
Screen height and depth should be planned to provide adequate privacy while fitting within the restroom’s layout and clearances. Screens that are too short or too shallow provide little privacy, while oversized screens can crowd the space.
Standard screen sizes
Manufacturers offer standard sizes, and designers can select dimensions that suit the urinal spacing and room layout. Coordinating screen size with urinal centerlines ensures consistent spacing and a balanced appearance.
How do urinal screens affect maintenance?
Urinal screens affect maintenance because their surfaces and mounting hardware face moisture, splashing, and cleaning chemicals. Wall-hung designs that keep floors clear simplify mopping and reduce areas where debris collects.
Maintenance practices
- Clean screen surfaces with appropriate products
- Inspect brackets and fasteners for corrosion
- Tighten loose hardware promptly
- Remove graffiti quickly to discourage repeat vandalism
- Check floor-mounted pilasters for stability
How do urinal screens fit into restroom renovations?
Urinal screens fit into restroom renovations as an affordable upgrade that improves privacy and appearance without major reconstruction. Replacing worn screens or adding screens where none existed can noticeably improve user perception.
Wall backing in renovations
Renovation projects should confirm that existing wall backing can support new wall-hung screens. Where backing is inadequate, floor-mounted or post-to-ceiling options may be more practical.
How do urinal screens work in all-gender and multi-user restrooms?
Urinal screens work in all-gender and multi-user restrooms as part of a broader privacy strategy that may also include full-height compartments and separated fixture zones. Facilities converting or designing all-gender restrooms frequently place urinals in a distinct area with screens that block views from sinks and circulation paths.
Screen sizing in shared rooms
Where urinals are included, screen height and depth take on greater importance because users of different genders share the room. Coordinating screen placement with lighting, mirrors, and entry sightlines helps the space feel private for everyone. Some owners choose enclosed urinal compartments with doors, which uses the same partition systems applied to toilet compartments.
Why are urinal screens worth careful planning?
Urinal screens are worth careful planning because they affect privacy, accessibility, cleaning, and the overall impression a restroom creates. Small elements shape how users experience the space. Coordinating urinal screens with compartments, accessories, and finishes produces restrooms that function well and look intentional from entry to exit.